
Ready to Start A project?
Turn Wasted Space Into a Basement Family Room in West Chester
Every basement family room is custom planned around your home and family.



A SPACE YOUR FAMILY USES
What a Basement Family Room Can Do
A basement family room gives your household room to breathe, whether that means a second living room, a playroom, or somewhere quiet to land after a long day. Housefitters Builders & General Construction plans each basement family room around how your household actually lives, not a standard layout pulled off a shelf. Homeowners across West Chester and the greater Chester County area have relied on that hands-on approach for 19 years, from the first conversation through the final walkthrough.

HEAR FROM LOCAL HOMEOWNERS
See What West Chester Homeowners Say
Homeowners across Chester County have trusted Housefitters with their basement projects. Check out reviews on Google, Facebook, and Birdeye to see feedback from families who turned unused space into rooms they use every day.

WHEN THE BASEMENT SITS EMPTY
An Unfinished Basement Is Wasted Space
Most homes in Chester County have an unfinished basement family room sitting half used, storing boxes and holiday decorations instead of giving your family more room to live. Every year that space stays unfinished is another year your household squeezes into the same square footage, with kids underfoot in the living room and nowhere quiet to unwind. A basement family room turns that wasted space into a room your family will actually use.
FROM IDEA TO COMPLETION
How Your Family Room Project Comes Together
Turning your basement into a family room starts with a conversation about how you want to use the space. Housefitters walks through your goals, current layout, and budget before any work begins, then handles the permitting needed to keep your project moving. Every step is built around clear communication.
The First Conversation:
Discuss your goals, budget, and how you want to use the space.
01
Basement Assessment:
Ceiling height, natural light, and layout are evaluated to shape your plan.
02
A Layout Built Around You:
Every family room is planned around your home and needs.
03
Permits Handled for You:
The necessary permits are taken care of before work begins.
04
Bringing It to Life:
A specialized subcontractor network helps handle the construction.
05
A Walkthrough Together:
Walk through the finished space to confirm everything.
06
YOUR HOME SHAPES THE PROJECT
Every Basement in West Chester Is Different
No two basements work the same way. Some in West Chester have walkout access to the backyard, while others sit below grade with smaller windows or lower ceilings. Housefitters looks at your basement first, since the right layout depends on ceiling height, natural light, and how the space connects to the rest of the house.

TRUST STARTS WITH EXPERIENCE
Why Homeowners Trust Their Basement Project to Us
Housefitters has spent 19 years building and remodeling homes across Chester County, with family involved in the business from day one. That experience shows in how each basement family room gets planned, not just built.
- 19 years of experience
- Licensed, insured, and bonded
- Custom project planning
- Permits handled for you
- Family involved in the business
- Specialized subcontractor network
PLAN BEFORE YOU BUILD
Basement Family Room Design Ideas to Consider
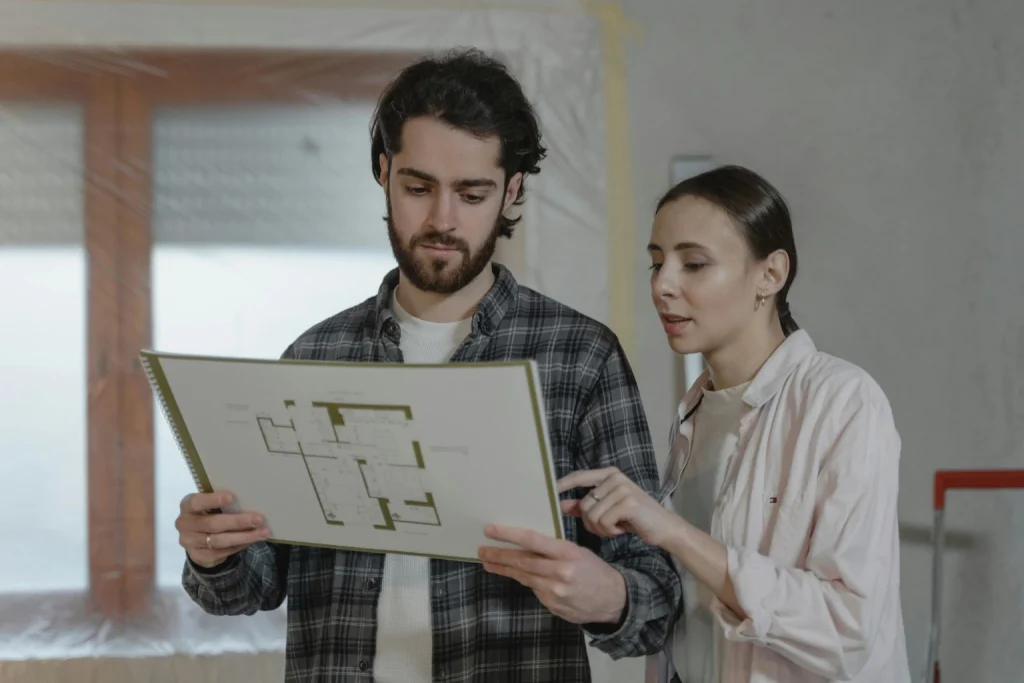
Basement family room ideas range from an open layout for movie nights and game days to a cozier setup with a reading nook or a spot for kids to play. A finished basement does not have to look like a leftover space. Basement family room design comes down to how your family spends time, from furniture layout to lighting.
- BUILDING CLOSE TO HOME
Where We Build Basement Family Rooms
We build basement family rooms for homeowners across Chester County and the surrounding communities listed below. Every project gets the same planning and craftsmanship, no matter the size.
QUESTIONS BEFORE YOU BUILD
Frequently Asked Questions About Basement Family Room Remodels
Thinking about turning your basement into a family room? These common questions cover what to expect, from planning and permits to what happens once construction begins.
What does a basement family room remodel usually include?
A basement family room remodel typically means turning unfinished space into a comfortable, livable room your family actually uses. The layout is planned around your specific home and how your household wants to use the space.
When does it make sense to add a family room to my basement?
It makes sense any time your home feels short on everyday living space, especially if your family needs more room to spread out. A basement family room adds that space without the cost of an addition onto the house.
Do I need a permit for a basement family room remodel?
Most basement remodels require permits, since finishing a basement changes how the space is used. That process is handled as part of the project, so it becomes one less thing for you to manage.
Can the design be customized to fit my basement's layout?
Yes, every basement family room is planned around your specific space, layout, and how your family plans to use it. Design decisions like furniture flow and lighting are part of that planning process.
What should I expect once construction begins?
Expect clear communication from the first conversation through the final walkthrough, so you always know what comes next. Once the work is done, you and the team walk through the finished space together.
MORE FOR YOUR HOME
Explore Other Basement Remodeling Ideas
We offer other basement remodeling services in West Chester, so you can create even more usable space throughout your home.
A finished lower level gives you room to relax, watch a game, or host friends without crowding the rest of the house.

Transform your basement into a vibrant game room, perfect for fun nights with friends and family, all in style.
Create a dedicated home theater for movie nights, game days, and relaxing with family and friends.
Build a golf simulator space to practice your swing, play virtual courses, and enjoy year-round entertainment.
Design a private home gym with space to work out, stay active, and reach your fitness goals.
Add a relaxing sauna to your basement for a private space to unwind, recharge, and enjoy wellness at home.
Create a personalized bar area in your basement, perfect for mixing drinks and entertaining guests.
Build a quiet home office with a dedicated workspace designed for focus, productivity, and comfort.
Create a custom wine cellar to store, display, and enjoy your collection in a dedicated space.
READY TO GET STARTED
Ready to Gather in Your Basement Family Room in West Chester?
If your basement feels like wasted space, it might be time to talk about turning it into a family room you actually use. Reach out to share what you have in mind and find out what a basement family room could look like in your West Chester home.